
Skip to content
Renders from the drawing

Photorealistic elevations,
generated from the drawing.

Elevations rendered from the drawing for industrial, office, retail and multifamily projects, with every window, door and panel line held where the architect put it.

Book a 30 minute call See a drawing come to life

We turn the drawn elevations of industrial, office, retail and multifamily buildings into finished photographic images, and the part we care most about is accuracy. Each face is rendered from the drawn elevation of that face, so the image you hand a client, a lender or a planning counter matches the plans underneath it. Developers, brokers and architects use these AI renderings for lender packages, planning submittals and leasing marketing, produced in Costa Mesa, California and delivered nationwide.

Industrial and office

Commercial buildings, rendered from the elevation.

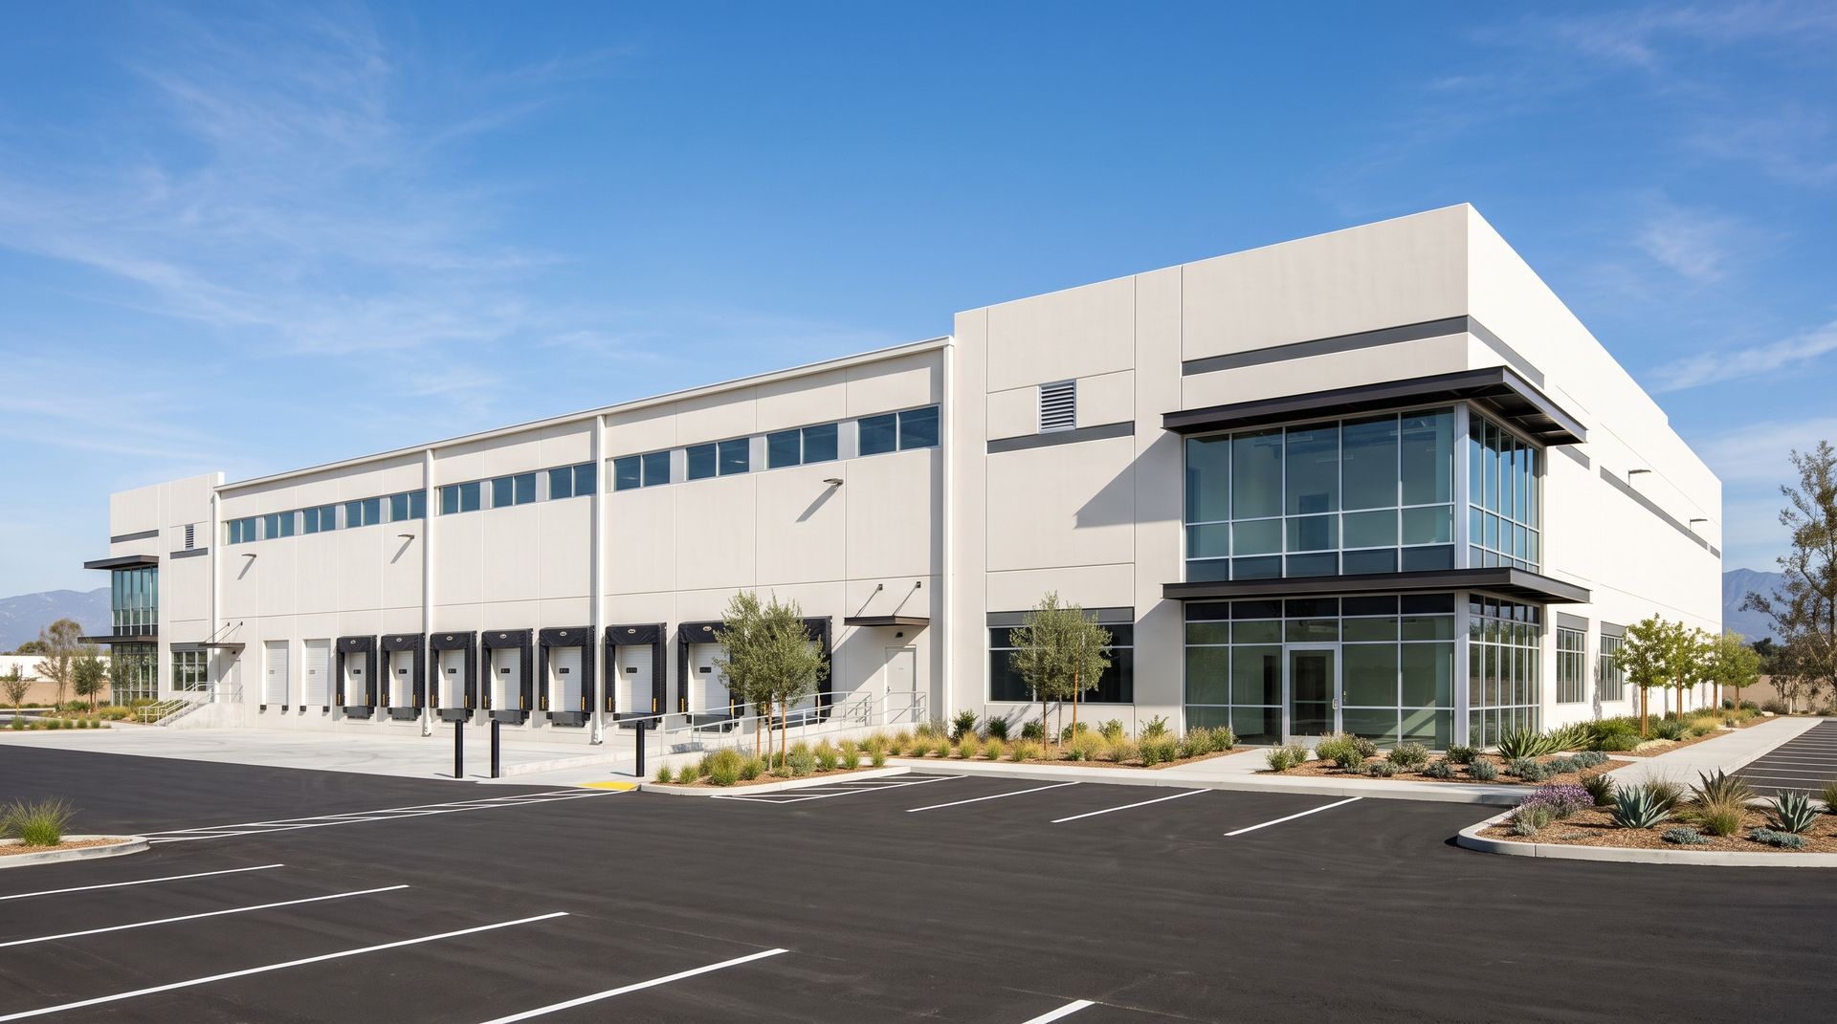
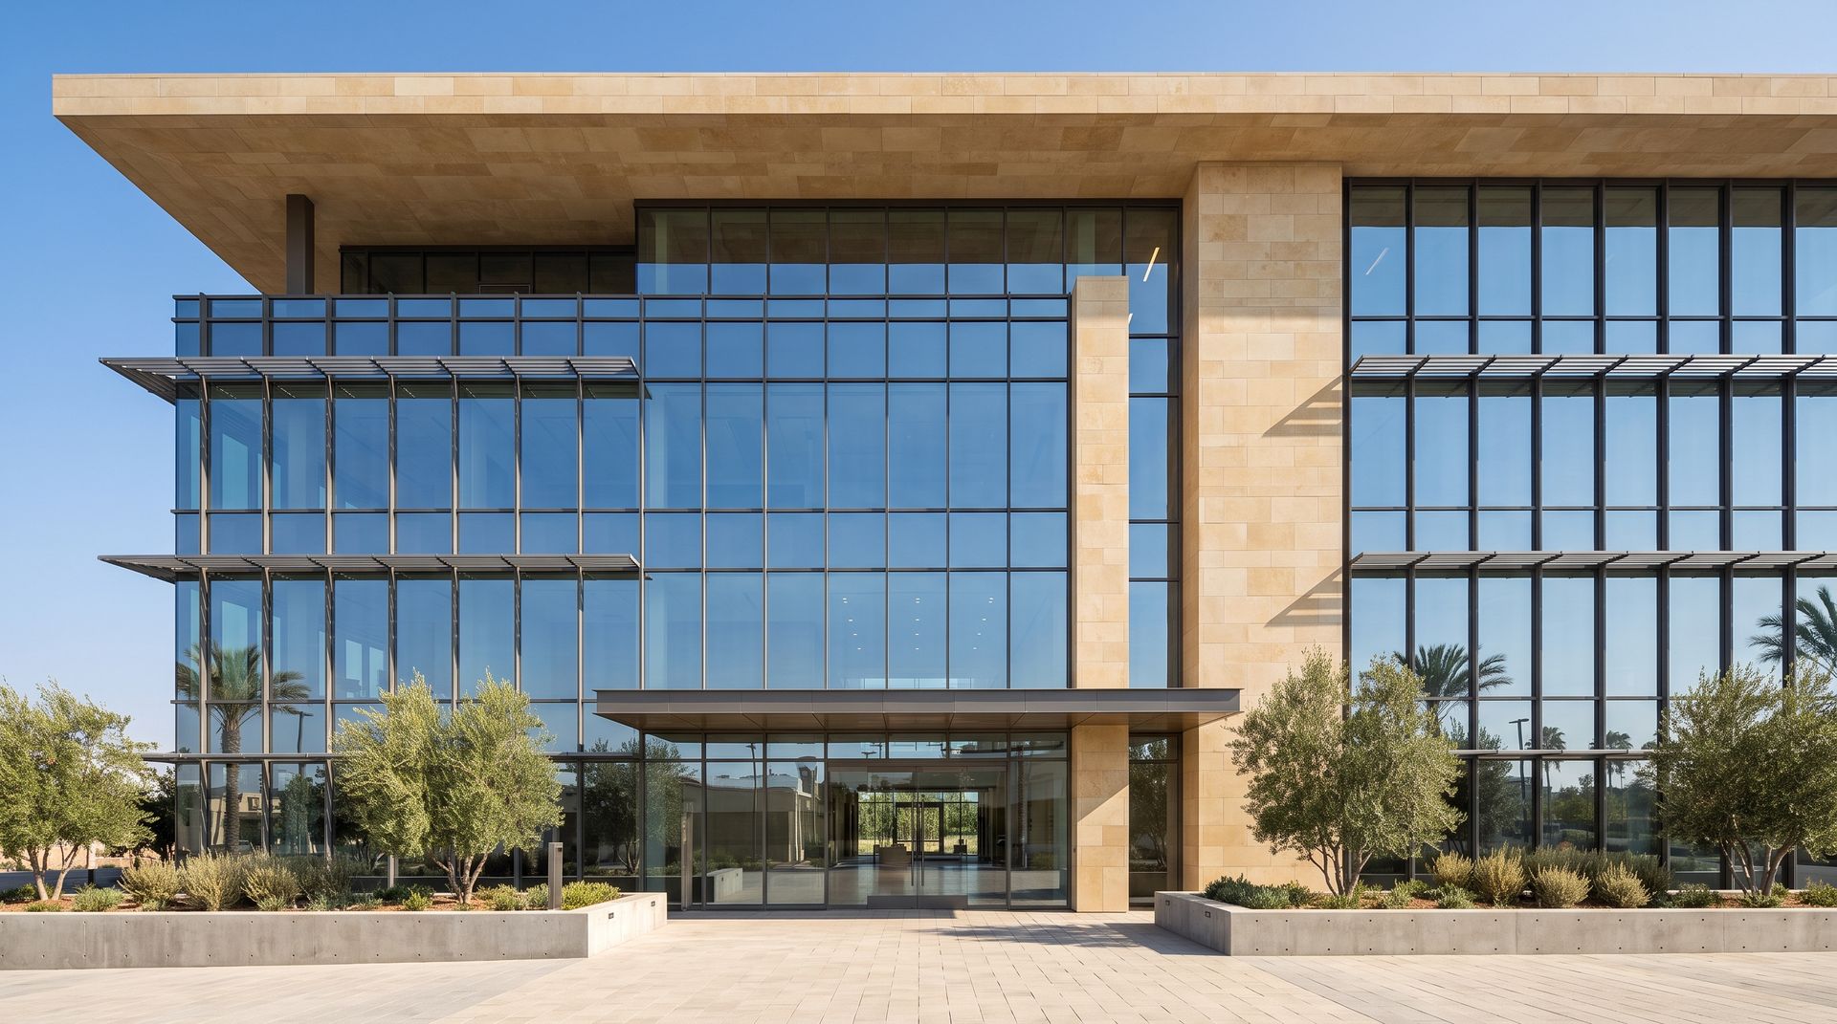
A tilt-up logistics building and a four-storey office building, each rendered from a pencil elevation with the panel lines, glazing, dock doors and entry held where the drawing put them.
Photorealistic render of a white concrete tilt-up industrial logistics building with a two-storey glass office corner and a row of dock-high loading doors
Industrial logistics building with a glass office corner and dock-high doors.
Photorealistic render of a four-storey office building with a glass curtain wall, limestone piers and horizontal sunshades
Four-storey office building with a glass curtain wall and limestone piers.
Drawing in, render out

The same building, twice.

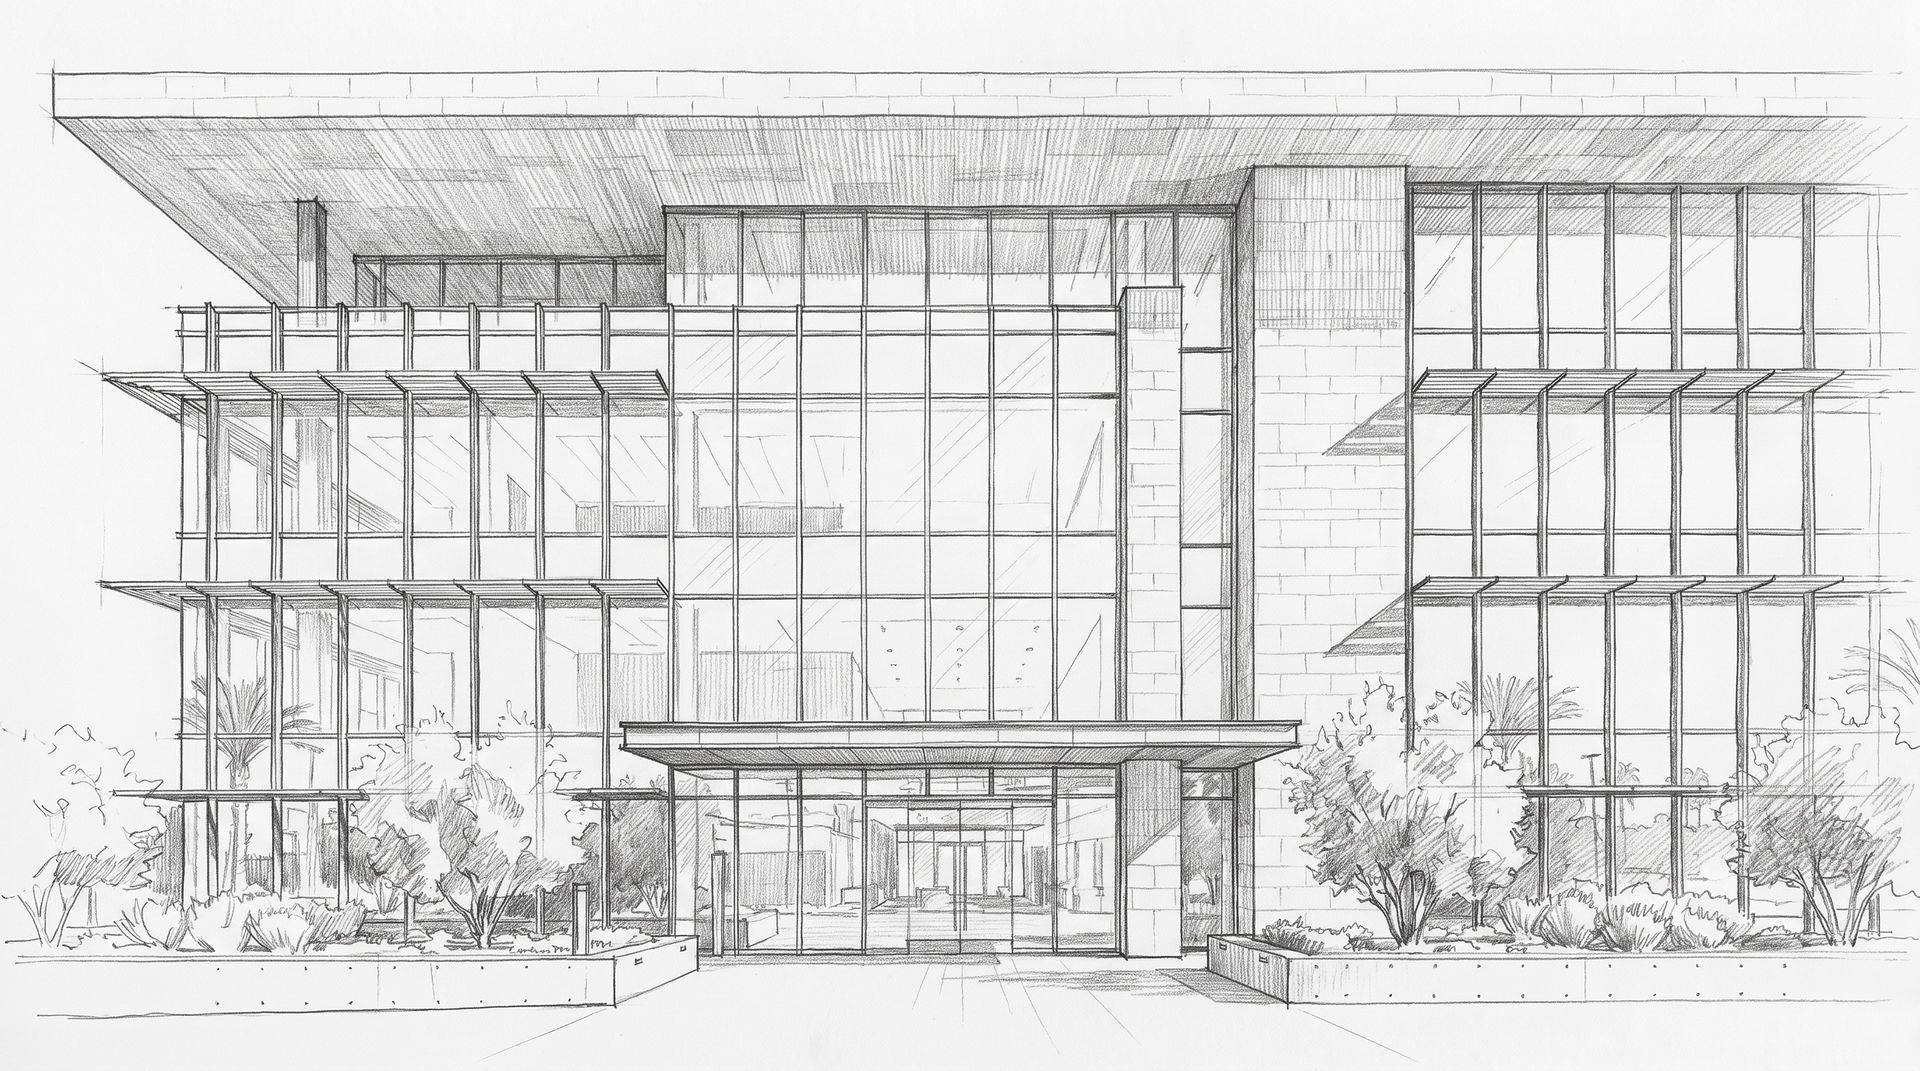
Here is each building start to finish, the pencil elevation and the finished render, with the openings, massing and the position of every window holding from one to the other.
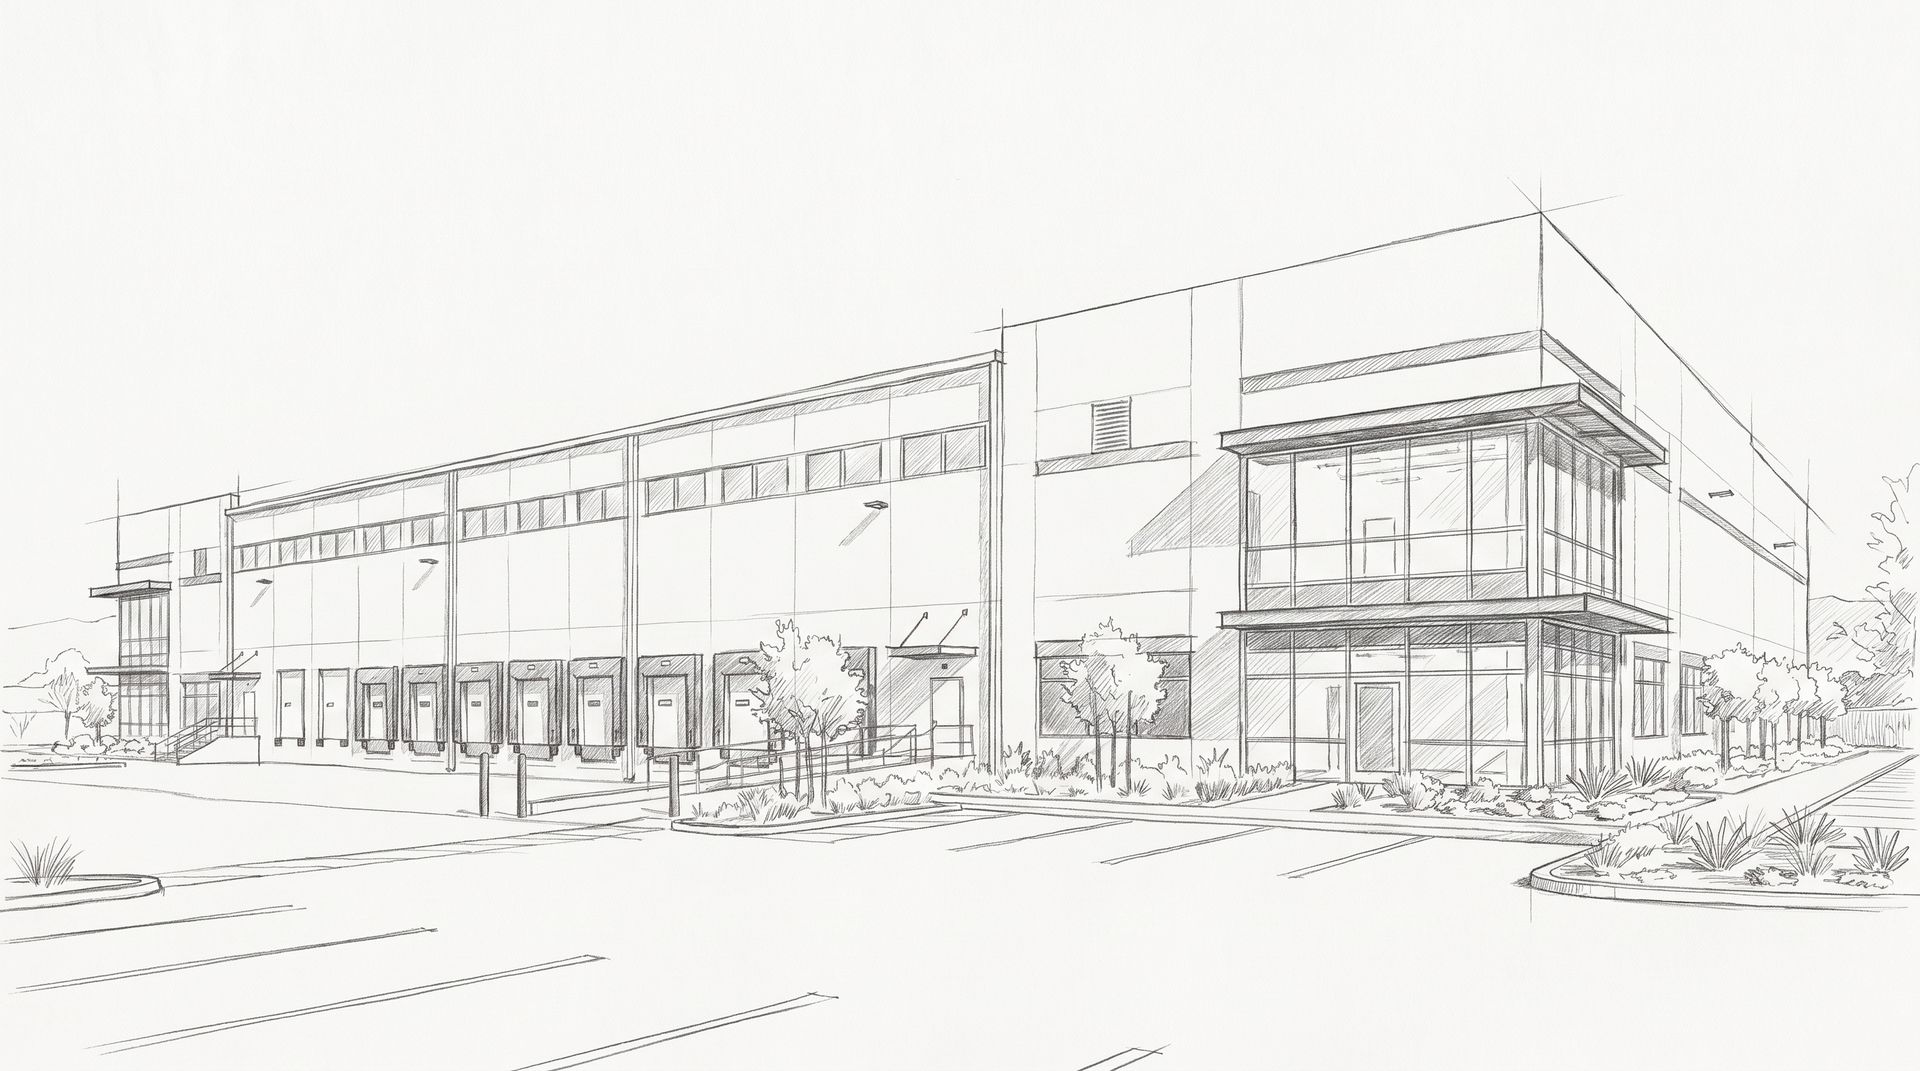
The pencil elevation of an industrial building filling in until it becomes the rendered elevation.
The same thing on a four-storey office building, curtain wall, sunshades and planting included.
Drawing in
Pencil elevation sketch of an industrial logistics building
Industrial elevation, as drawn.
Render out
Photorealistic render of the same industrial logistics building
The same building rendered, with the same panels, doors and glazing.
Drawing in
Pencil elevation sketch of a four-storey office building
Office elevation, as drawn.
Render out
Photorealistic render of the same four-storey office building
The same building rendered, with the same mullions, sunshades and entry.
What you get

An output pack, not a hero shot.

I

Every face

Front, side, and rear elevations rendered as a matched set, in the same light and the same material palette, so the sheet reads as one building.

II

Orthographic or in situ

Flat elevations for the plan set and drawing sheets, plus contextual versions with landscape and sky for the brochure, the listing, or the council packet.

III

Print-ready files

High-resolution files sized for 24×36 sheets and web use, delivered with the source drawing referenced so anyone can check the image against the plan.

Project types
Industrial and logistics buildings, office, retail, mixed-use and multifamily facades.
What we need
Your drawn elevations — CAD, PDF, or a clean hand sketch. Material notes if you have them; we will ask if you do not.
Accuracy
Each face is rendered from the elevation of that face. Window positions, roof pitch, floor heights, and massing follow the drawing rather than a stock model.
Revisions
Material, finish, and light changes are part of the pass — swap stucco for stone, tile for shingle, morning for late afternoon.
Uses
Client presentations, lender and investor packages, planning and design-review submittals, pre-sales and listing marketing.
Start a set

Send the drawing. Get the elevation back.

Send one elevation and we will return the rendered version of that face, so you can hold the image and the drawing side by side before committing to a full pack.

Book a 30 minute call   Email the drawing